Showing posts with label Construction. Show all posts

Sunday, June 12, 2011

Framing & Demo

Once the foundation was done, we moved into the framing phase.  It went pretty quickly and it was exciting to see our plans come to life. I had walked through these rooms in my head for the past year - really walking through them was a bit surreal.

Looking from foyer through the kids desk area and beyond to the dining room
The trusses were delivered and went up very quickly:

... at the same time the old, upstairs kitchen was demolished and the super sexy orange oak cabinets were taken away to my plumber's workshop.
The old kitchen would eventually become my oldest son's bedroom.

The stairs were removed and the new staircase was 180'd. The new stairs stayed in the same location/corridor as the old ones, but they were rebuilt in the opposite direction. This picture was taken from what was the top of the landing of the old staircase.
Excuse the blurry iPhone photos.

Wednesday, March 16, 2011

And then the wind and hail came ...

... and down came the tarp that had been rigged to protect the slab.  Which freaked me out when I found out, but turned out not to be a problem at all.  I wasn't home when it happened, but my two oldest gamely went outside and tried to fix it - by themselves.
When I got home, we took the posts down and used the wood to secure the tarp.

Tuesday, March 15, 2011

Foundation Pour

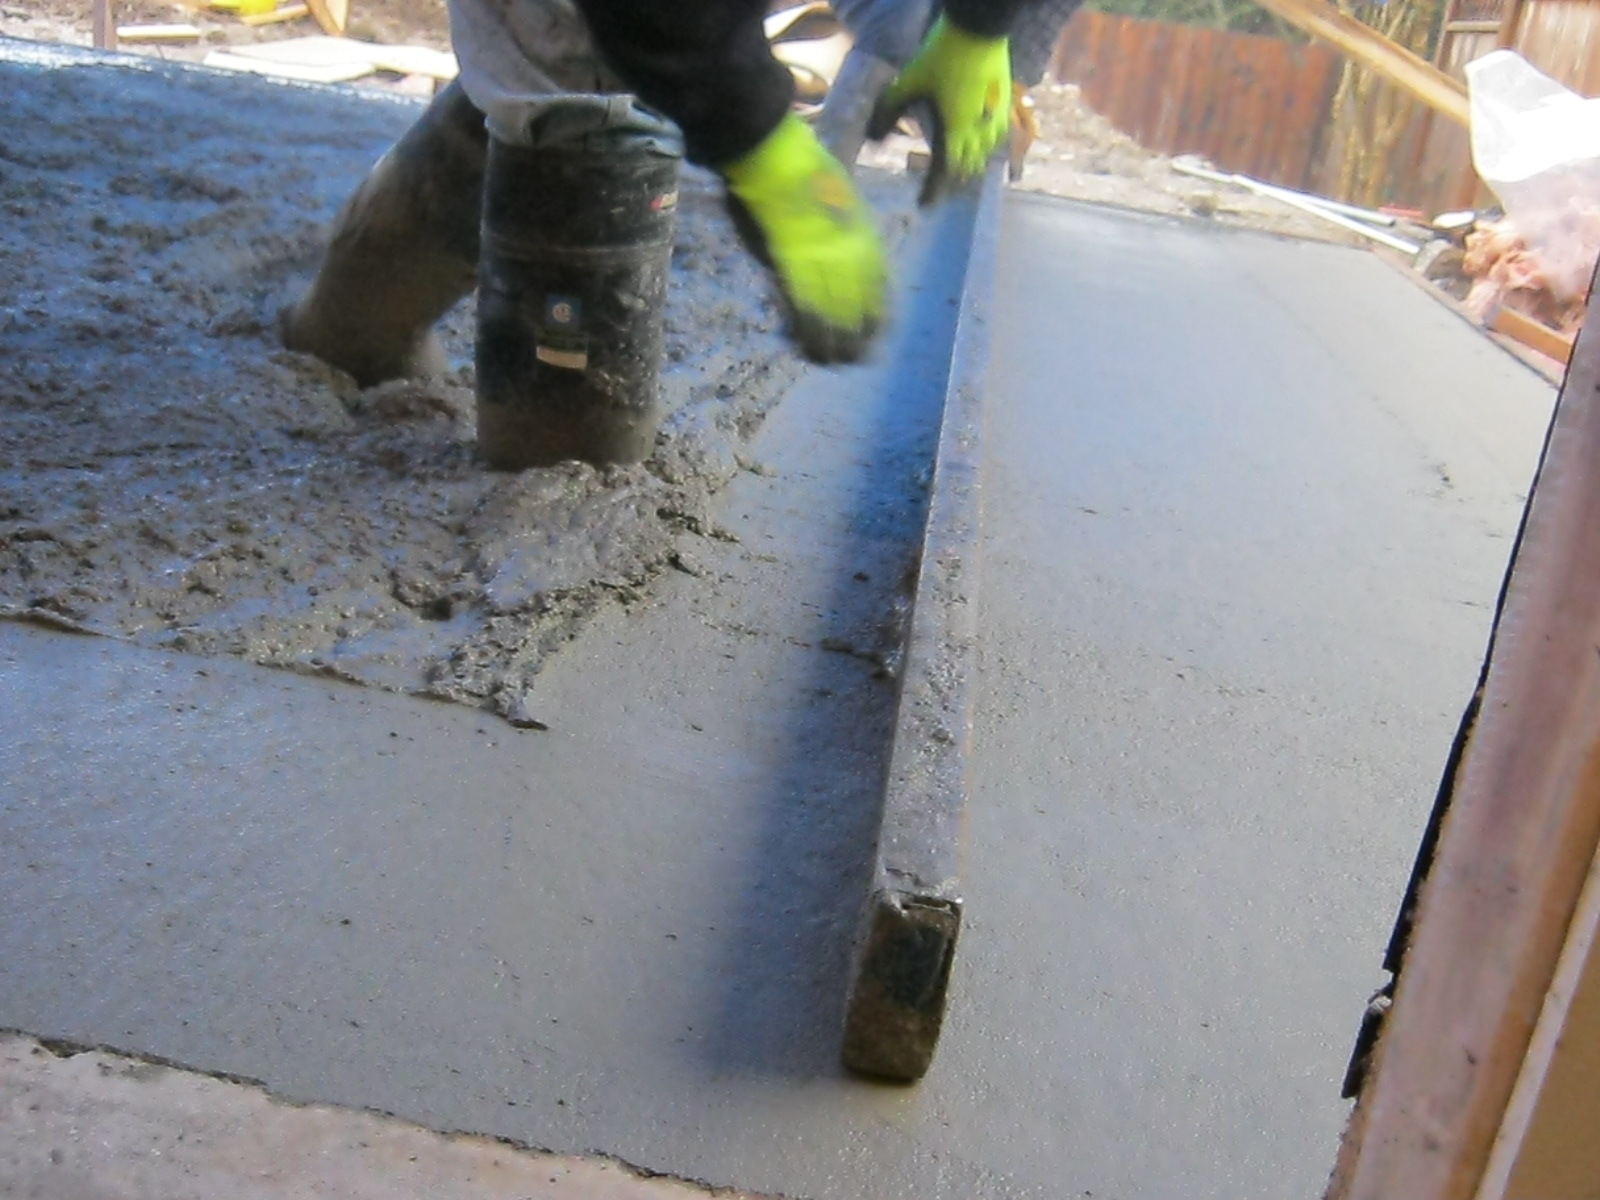
In January, we finally got to the stage where we could pour the slab.  We live on the Westcoast which necessitated erecting a large tarp over the slab to protect it from the incessant rain.
 
It was exciting to make progress ... finally.  By this point, we were already four months into it.  I'm not the most patient person so it was good to be able to get on with it.


Pouring Footings

Once the forms were built, the race was on to get the footings poured before a) the snow came and b) our contractor went to Australia for three weeks.

We didn't beat the snow and there were times when it looked like we wouldn't make the deadline before Joe left for sunnier climes, but it all came together in the end.

After the footings are poured, that rebar will get bent over into the middle of the slab, and more concrete will be poured into the middle where my husband is standing in the picture above.

This was the very end of November, and then pretty much nothing happened until January...

Sunday, March 13, 2011

The Land Bridge

We decided to do it.  We weighed our options and realized that it was worth it to us to go ahead with our plans, even if it meant added cost.  We figured that we were still way ahead of where we would be if we built new or moved to another house (that is, if we could find one that would offer everything this one would when it was done).


In the end it meant drilling six micro-piles. Our engineer came up with an elaborate plan.  Some would say (and have said) he went overboard but I guess better safe than sorry? 


Our contractor Joe said that the only time he has ever seen so much steel go into a structure was when he built a bridge.

.


It delayed us by about six weeks and blew our entire contingency fund right out of the gate, but we kept telling ourselves that it would be worth it in the end.


As we aren't actually at the end yet, time will tell if that's the case.

But I'm keeping my fingers crossed.

A little {expensive} hiccup ...


Approval came back from the city within two weeks.  We were surprised because they aren't known to move that quickly.  The plans came back with the usual caveats, and a small note that we'd need a geotechnical engineering report.

No biggie - it would cost $1200 which was annoying, but we were excited to begin.


The excavator arrived at the beginning of November. 


The deck had already been taken down, and all that remained was the concrete pad under the old deck.  Our excavator, Jack, made quick work of the concrete.


Other than the fact that the digger went through the ground like it was butter, our first clue that we had a problem was when the pad was removed to reveal these piling caps.

Anyway, to make a long story short, our house was built on pilings. Which we had already known, but the full ramifications would become apparent over the next month as the costs began to mount.


Our geotechnical engineer wanted soil samples, so this interesting rig showed up in our backyard to drill down, revealing that we had insufficient structural fill that would not support our structure without some serious engineering assistance.  The rest of the house was built on 31 pilings - so that wasn't going anywhere.  But if we wanted to build we were going to have to go to some extraordinary lengths.


At this point, we had to decide whether to proceed or to abandon the renovation completely.